Concrete walkway: from preparation to finish
Watch the video on InstagramOpen video on Instagram

Explore our concrete, landscaping and welding work by service.
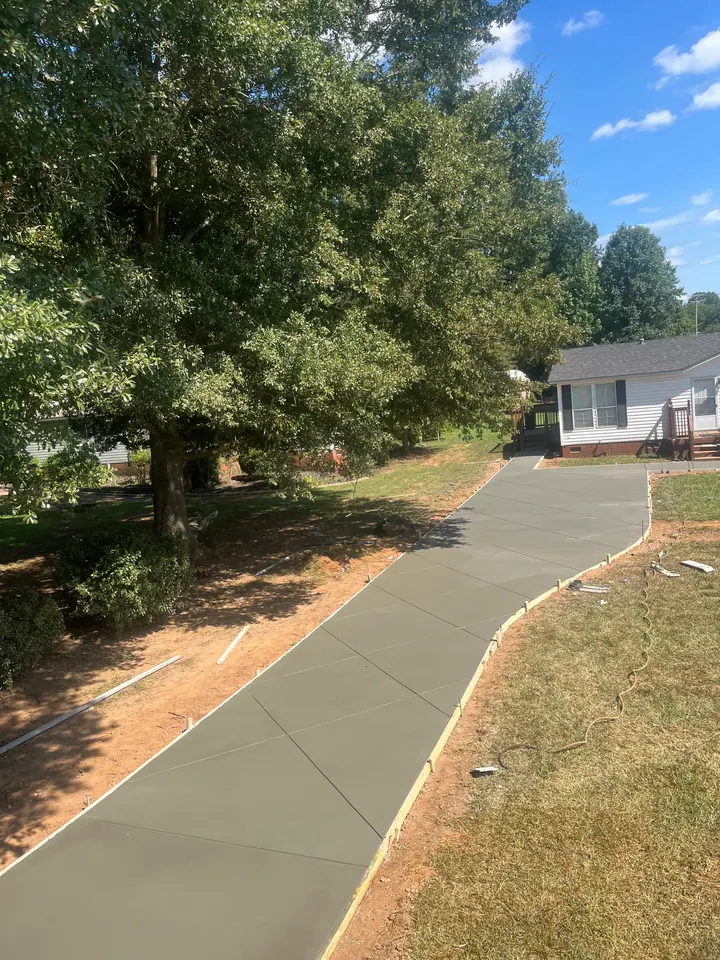
Diagonal patterns, clean lines and curved edges give your outdoor space a distinctive look. Explore our specialty in driveways, patios and walkways.
A closer look at a patio extension and concrete work.
Watch the video on InstagramOpen video on Instagram
Explore each stage: preparation, demolition, excavation, grading, concrete placement and finishing.
Explore finished surfaces first, then see the preparation and process behind the work.
Have a project in mind? Send us photos of your space.
Get a free estimateBringing California style to the Carolinas. Diagonal patterns, clean lines and curved edges for driveways, patios and walkways with a distinctive look.
Concrete driveways, wider parking areas and extensions for your property.
Porches, covered spaces and patios with clean concrete finishes.
Concrete paths that connect entrances, patios and outdoor spaces.
Concrete slabs and steps for residential projects.
Curved block walls with visible lighting details. Explore separate views of work in progress.
Cleaning, layout, forms, stone and compaction according to site conditions.
Controlled removal of existing concrete and debris before the new work begins.
Cuts, roots and soil removal with equipment selected for the site.
Ground shaping for access, drainage, stability and final preparation.
Placement and distribution of fresh concrete inside the prepared work area.
Outdoor preparation and gravel surfaces, plus a separate sod-installation video. Concrete finishes stay in the concrete galleries.
Watch the video on InstagramOpen video on Instagram
A workshop photo and a separate outdoor welding video from EBC's Facebook.
With photos, approximate measurements and visual references, we can discuss the shape, size and intended use of your space more clearly before moving soil or placing concrete.
Visual references are conceptual. They do not replace engineering plans, structural calculations, permits or construction documents when those are required.
 Site reference
Send the address, photos and approximate measurements. EBC will review the site information and help define the next step.